Kimberly Wilson

BEDS3
BATHS2 full
SQUARE FEET1,652
MLS#5228467
STATUSActive
PROPERTY TYPEResidential - Single Family
SCHOOLMarlington Local
Property Description
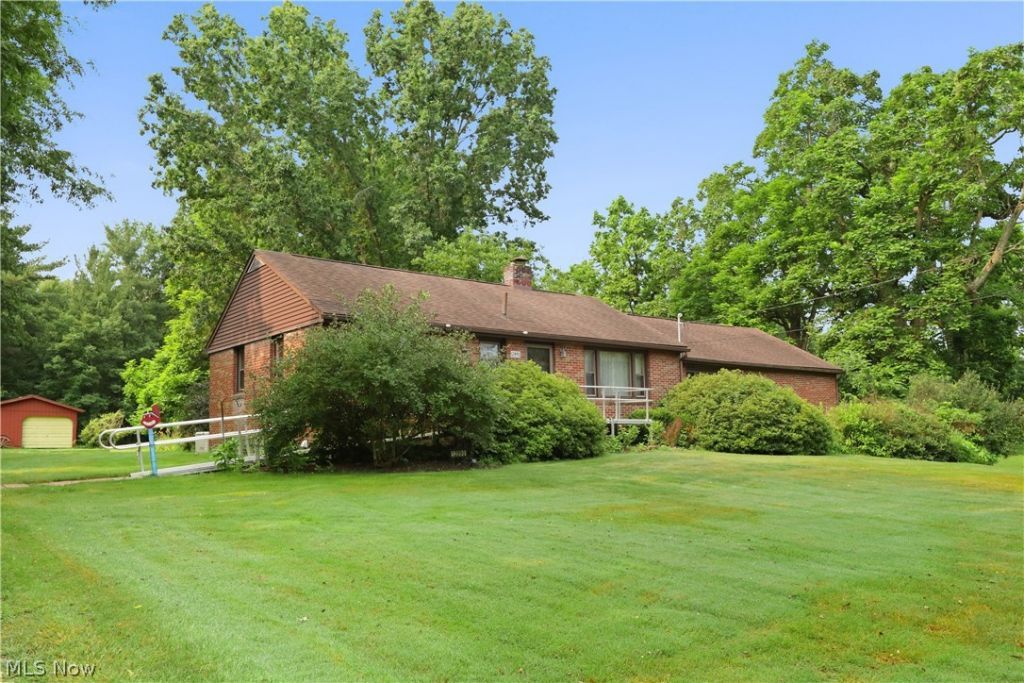
WHAT A GREAT PLACE TO CALL HOME. COME SEE THIS LOVELY BRICK RANCH HOME LOCATED IN MARLINGTON SCHOOLS. WE HAVE APROX 1.6 ACRES. TWO PARCELS. BACK YARD IS PARKLIKE SETTING WITH TREES, FLOWER GARDENS, BLUE BERRY BUSHES AND MORE. HOME FEATURS 3 BEDROOMS, KITCHEN, VERY SPACIOUS DINING ROOM AND LIVING ROOM WITH BEAMED CIELING AND BUILT IN SHELVING, PLUS LEADING OUT TO A SUN ROOM OVERLOOKING BACK YARD. TWO FULL BATHS, ONE ON 1ST FLOOR AND 1 IN LOWER LEVEL, ENJOY FAMILY ROOM W/FIREPLACE, LAUNDRY RM, WORK SHOP, AND STORAGE ALL IN LOWER LEVEL UPDATED WINDOW ARE VERY NICE, WHOLE HOUSE HAS BEEN VERY WILL KEPT. ATTACHED 1.5 GARAGE WITH STORAGE, PLUS A OUTBUILDING FOR MANY USES. WHOLE HOUSE GENERATOR IS INCLUDED IN SALE. ALL SIZES, AGES, AND SQUARE FEET ESTIMATED
Property Features
Property Type: Residential - Single Family
Basement: Crawl Space, Partially Finished
Basement: Yes
Cooling: Central Air, Ceiling Fan(s)
Fireplaces: 1
Garage: 1 car attached
Heating: Forced Air, Gas
Home Style: Ranch
Lot Size: 1.60 Acres
Roof Type: Asphalt, Fiberglass, Membrane
Stories: 1.0
Taxes: $1,450 / year
Year Built: 1953
Amenities
Beamed Ceilings
Built-in Features
Ceiling Fan(s)
Storage
Natural Woodwork
Garden
Lighting
Private Yard
Feature Descriptions
Accessibility: Ceiling Track, Customized Wheelchair Accessible, Safe Emergency Egress from Home, Standby Generator, Accessible Central Living Area, Accessible Entrance
Appliances: Dryer, Dishwasher, Freezer, Range, Refrigerator, Water Softener, Washer
Exterior: Brick, Plaster, Wood Siding
Fencing: None
Fireplace: Basement, Family Room
Laundry: In Basement, Laundry Room
Lot: Back Yard, Front Yard, Garden, Many Trees
Parcel#: 02803980
Parking: Attached, Detached, Garage, Garage Door Opener, Gravel, Private, Unpaved
Patio/Porch: Deck, Enclosed, Patio, Porch
Security: Smoke Detector(s)
Sewer: Septic Tank
View: Rural, Trees/Woods
Water: Well
Window: Double Pane Windows
Local Schools
School District: Marlington Local
Listed By / Shown By
Listed By
Agency Name: Cutler Real Estate
Agency Contact: cdoolan@cutlerhomes.com, 330-207-7521
Shown By
Agent Name: Kimberly Wilson
Agent Phone: (330) 242-4343
Agency Title: M.C. Real Estate

Estimate Your Payment
Estimated Payment
$ 775.31 per month $578.65 Principal & Interest $120.83 Property Tax $75.83 Homeowner's InsuranceChange Payment Information
Listing data compilation and photo(s) © 2026 - Multiple Listing Service, Inc. – All Rights Reserved
The photos may be altered, edited, enhanced or virtually staged.
Privacy Policy / DMCA Notice / ADA Accessibility


This site is hosted, designed and copyright
© 1994 - 2026 by
Delta Media Group, Inc. -- Patent Pending --
12890 Edison Street Ne | MLS# 5228467
This single family home located at 12890 Edison Street Ne, Alliance, OH 44601 is currently listed for sale with an asking price of $260,000. This property was built in 1953 and has 3 bedrooms and 2 full baths with 1652 sq. ft. Edison Street Ne is located within the Marlington Local school district. Search Alliance real estate on kwilson.mcrealestateohio.com today.